8803 OAKDALE Court, Plattsmouth, NE 68048
- $899,000
- 5
- BD
- 4
- BA
- 4,563
- SqFt




- List Price
- $899,000
- MLS#
- 22620405
- Status
- ACTIVE
- Type
- Single Family Residential
- City
- Plattsmouth
- Area
- Cass
- County
- Cass
- Bedrooms
- 5
- Bathrooms
- 4
- Living Area
- 4,563
- Year Built
- 2013
Property Description
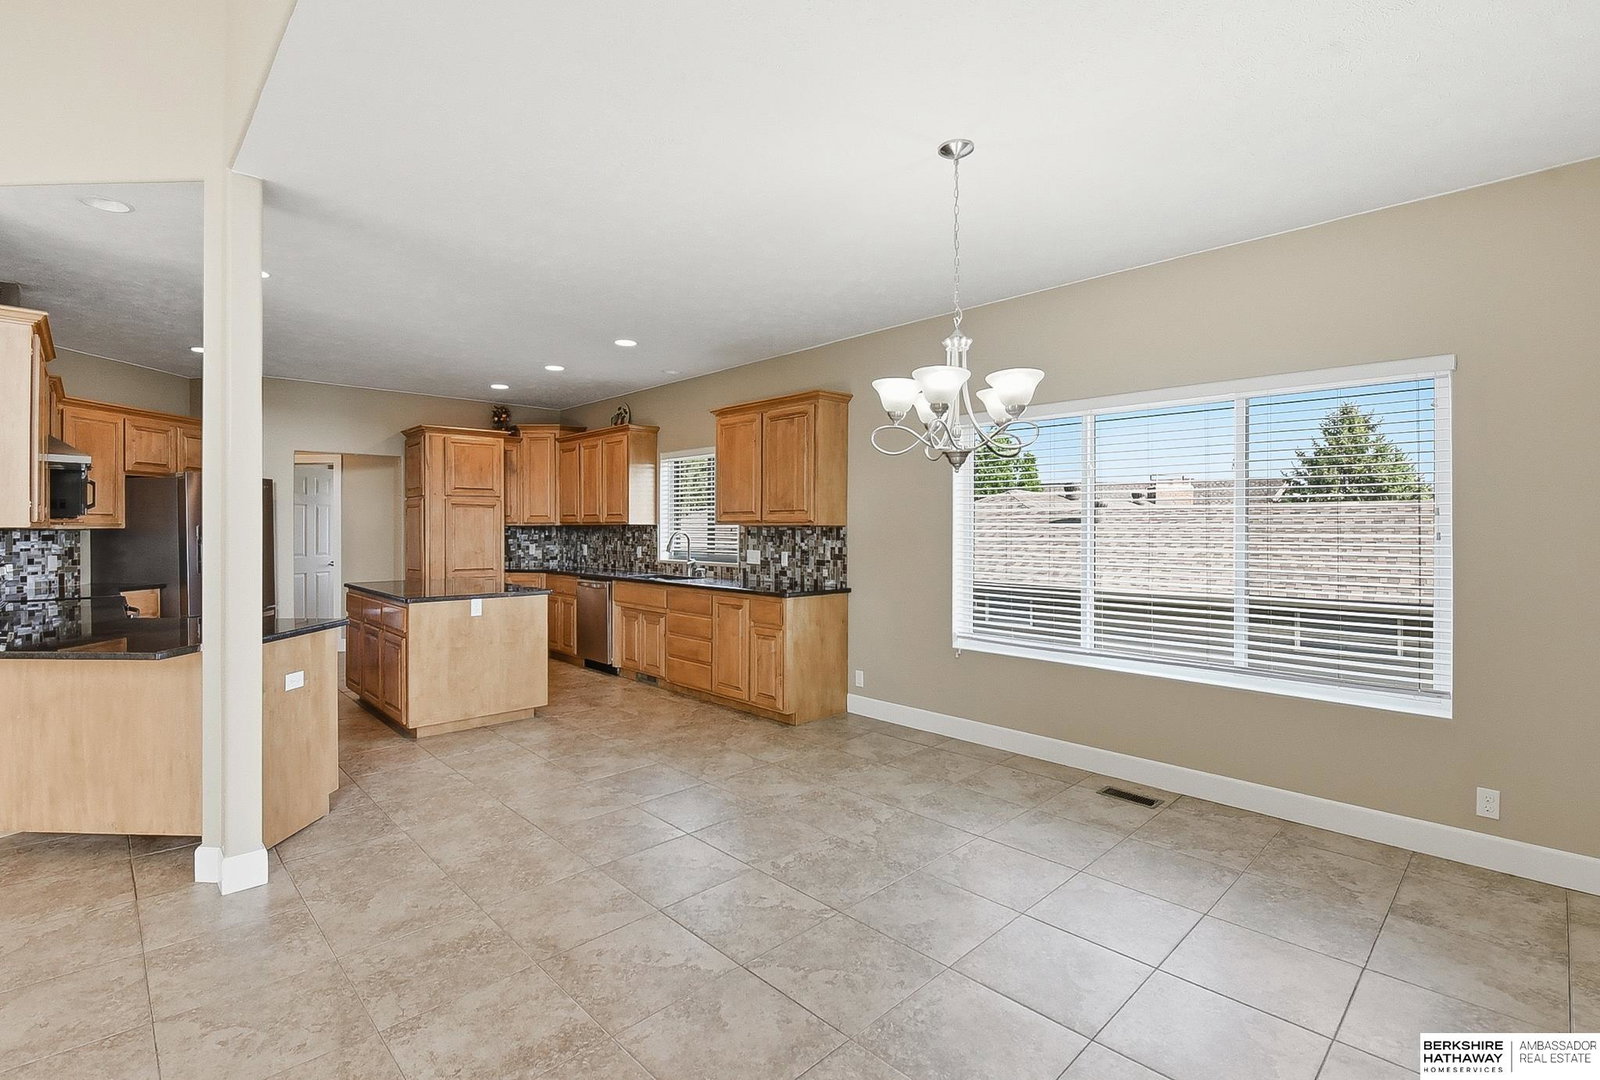
FUN STARTS HERE! 90FT. OF LAKEFRONT W/ REAL BOATHOUSE, RESORT STYLE 5 bed, 4 bath RANCH—where the lake life isn’t just a dream, it’s your REALITY! TRUE boathouse you can actually store your boat, topped w/sun deck, to soak up summer FUN! Set at the mouth of the cove, get the best of both worlds—calm, swimmable water + wide-open views. Front row seats to 4th of July fireworks on the dam! Inside, soaring 17-ft ceilings, Italian porcelain tile, an open layout built for ENTERTAINING. HUGE living room/ built-ins flows into a dining space A kitchen that delivers—maple cabinetry, granite countertops, center island, brkfst bar, pantry, stainless hood & appliances—all with lake views. Primary suite features lighted tray ceilings, walk-in closet, spa-style bath, DBL sinks, walk-in tile shower, soaking tub, private powder room Deck. 3/4 bath, laundry, spacious 2nd bedroom & Office & Sunroom. Walkout LL.2nd kitchen, bar, fireplace/ family room.3 BEDS & 2 more Baths. Ski. Fish. Swim. Repeat!
/u.realgeeks.media/lincolnhomefinder/E_&_O_Leading_Edge_Realty_Company_Logos_Top_Stack-Color_Alt.png)
Additional Information
- Basement
- Yes
- Cooling
- Central Air
- Dining Room Level
- Main Floor
- Elementary School
- Conestoga
- Exterior
- Other
- Exterior Features
- Sprinkler System, Lighting, Lake Use, Recreational
- Fence
- None
- Fireplaces
- 1
- Garage Spaces
- 2
- Garage Type
- Attached, Extra Parking Slab, Garage Door Opener
- Heating Type
- Electric, Heat Pump, Wall Furnace
- High School
- Conestoga
- Interior Features
- Wet Bar, High Ceilings, Two Story Entry, 2nd Kitchen, Formal Dining Room, Jack and Jill Bath, Pantry
- Kitchen Level
- Main Floor
- Living Area
- 4,563
- Living Room Level
- Main Floor
- Lot Description
- Over 1/4 up to 1/2 Acre, Lakefront, Subdivided, Level, Sloped, Paved, Waterfront
- Middle School
- Conestoga
- Roof Type
- Composition
- School District
- Conestoga/Murray
- Style
- Ranch
- Subdivision
- BEAVER LAKE
- Tax Amount
- $7,597
- Tax Year
- 2025
- Walk Out Basement
- Yes
- Year Built
- 2013
Mortgage Calculator
Listing courtesy of BHHS Ambassador Real Estate.
This data is from various Participants of the Great Plains REALTORS® Multiple Listing Service Inc Internet Data Exchange; is for consumers personal, non-commercial use and may not be used for any purpose other than to identify prospective properties consumers may be interested in purchasing; the listing broker is listed on each listing; the information is deemed reliable but not guaranteed, and is copyrighted ©2026 Great Plains REALTORS® Multiple Listing Service, Inc.