11131 N 144th Street, Waverly, NE 68462
- $294,999
- 3
- BD
- 3
- BA
- 1,772
- SqFt




- List Price
- $294,999
- MLS#
- 22620034
- Status
- ACTIVE
- Type
- Condo
- City
- Waverly
- Area
- Lancaster
- County
- Lancaster
- Bedrooms
- 3
- Bathrooms
- 3
- Living Area
- 1,772
- Year Built
- 2010
Property Description
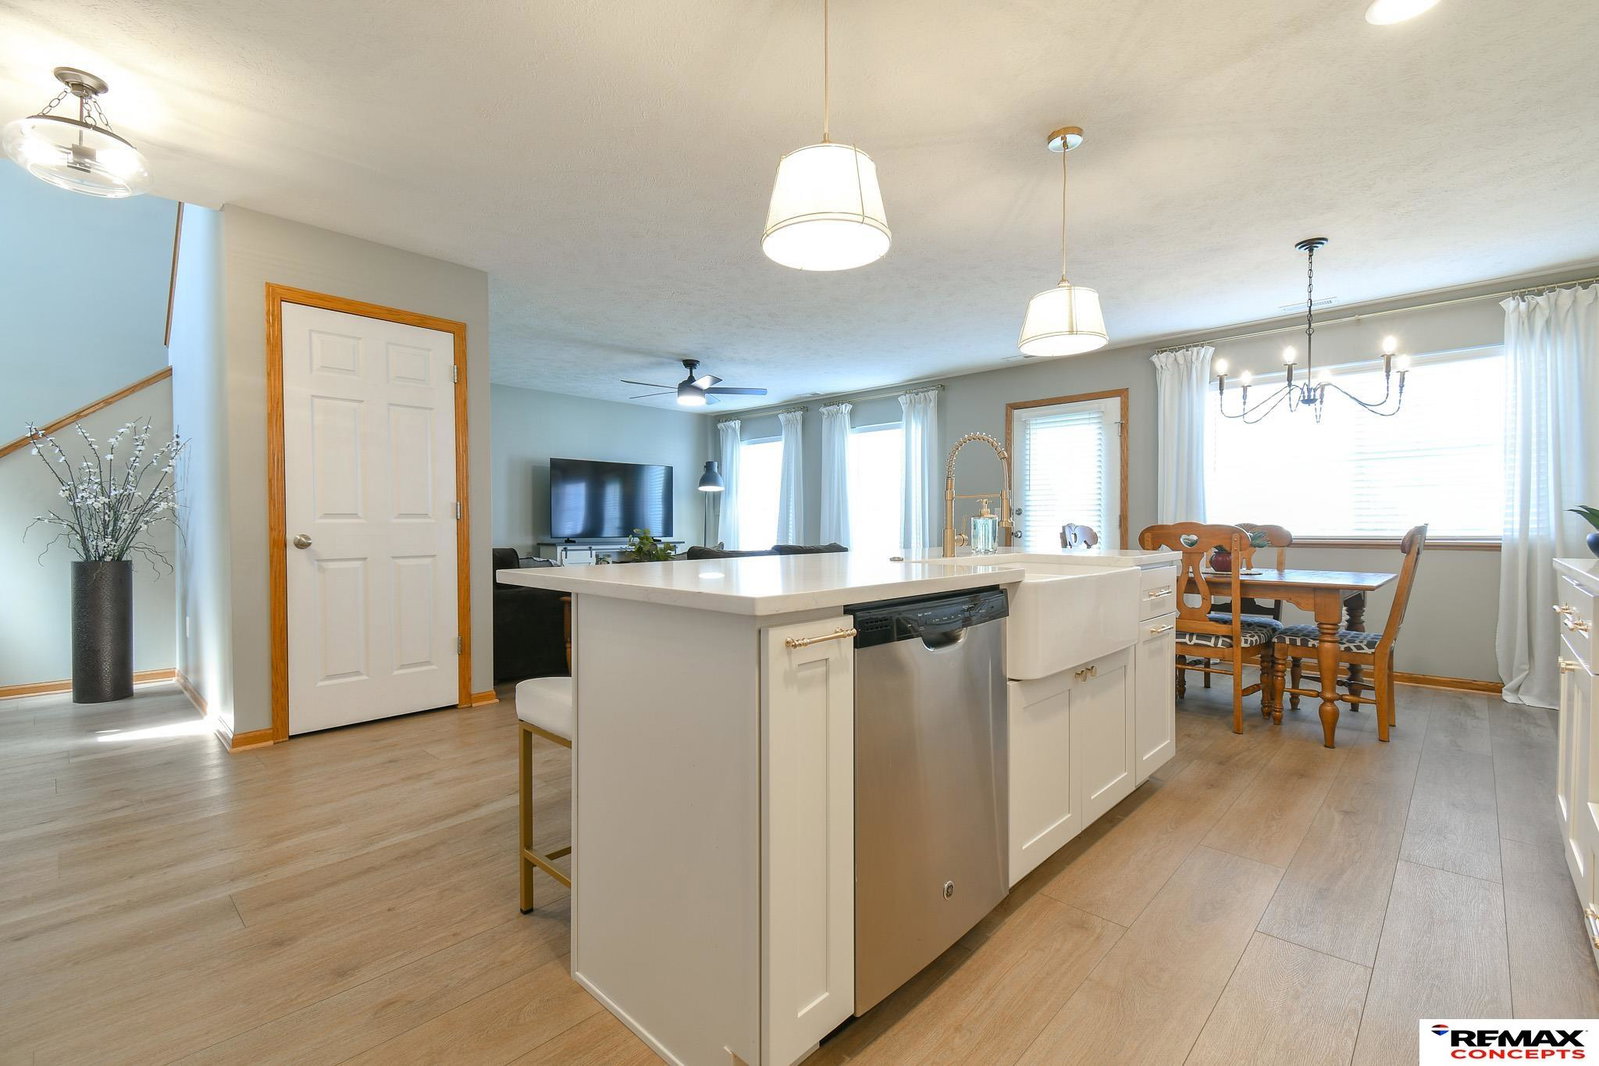
Back on market at no fault of seller so don't miss out! Completely renovated kitchen/living room with all newer appliances, NEW roof with high impact shingles, and seller offering a 12 month home warranty! You are going to fall in love with beautiful two-story townhome offering 3 spacious bedrooms, 2.5 baths, and a modern layout designed for comfort and style. The heart of the home features a fully renovated kitchen and dining area, complete with contemporary finishes, sleek ceiling height cabinetry, and plenty of space for cooking and gathering. Throughout the home, you’ll find all-new flooring that ties each room together with a fresh, cohesive look. Upstairs, the three bedrooms provide generous space and natural light, including a well-appointed primary suite with its own bath. With its thoughtful updates and inviting layout, this townhome blends modern convenience with everyday livability—perfect for anyone looking for a move-in-ready home with standout upgrades.
/u.realgeeks.media/lincolnhomefinder/E_&_O_Leading_Edge_Realty_Company_Logos_Top_Stack-Color_Alt.png)
Additional Information
- Cooling
- Central Air
- Elementary School
- Hamlow
- Exterior
- Vinyl Siding, Brick/Other
- Exterior Features
- Sprinkler System, Lighting
- Fence
- None
- Garage Spaces
- 2
- Garage Type
- Attached, Garage Door Opener
- Heating Type
- Natural Gas, Forced Air
- High School
- Waverly
- Interior Features
- Ceiling Fan(s)
- Living Area
- 1,772
- Lot Description
- Up to 1/4 Acre., City Lot, Subdivided, Public Sidewalk, Common Area
- Middle School
- Waverly
- Roof Type
- Composition
- School District
- Waverly
- Style
- Traditional
- Subdivision
- Anderson North
- Tax Amount
- $2,874
- Tax Year
- 2025
- Year Built
- 2010
Mortgage Calculator
Listing courtesy of REMAX Concepts.
This data is from various Participants of the Great Plains REALTORS® Multiple Listing Service Inc Internet Data Exchange; is for consumers personal, non-commercial use and may not be used for any purpose other than to identify prospective properties consumers may be interested in purchasing; the listing broker is listed on each listing; the information is deemed reliable but not guaranteed, and is copyrighted ©2026 Great Plains REALTORS® Multiple Listing Service, Inc.