200 Carns Avenue, Pender, NE 68047
- $152,000
- 2
- BD
- 1
- BA
- 1,584
- SqFt




- List Price
- $152,000
- MLS#
- 22619810
- Status
- ACTIVE
- Type
- Single Family Residential
- City
- Pender
- Area
- Thurston
- County
- Thurston
- Bedrooms
- 2
- Bathrooms
- 1
- Living Area
- 1,584
- Year Built
- 1965
Property Description
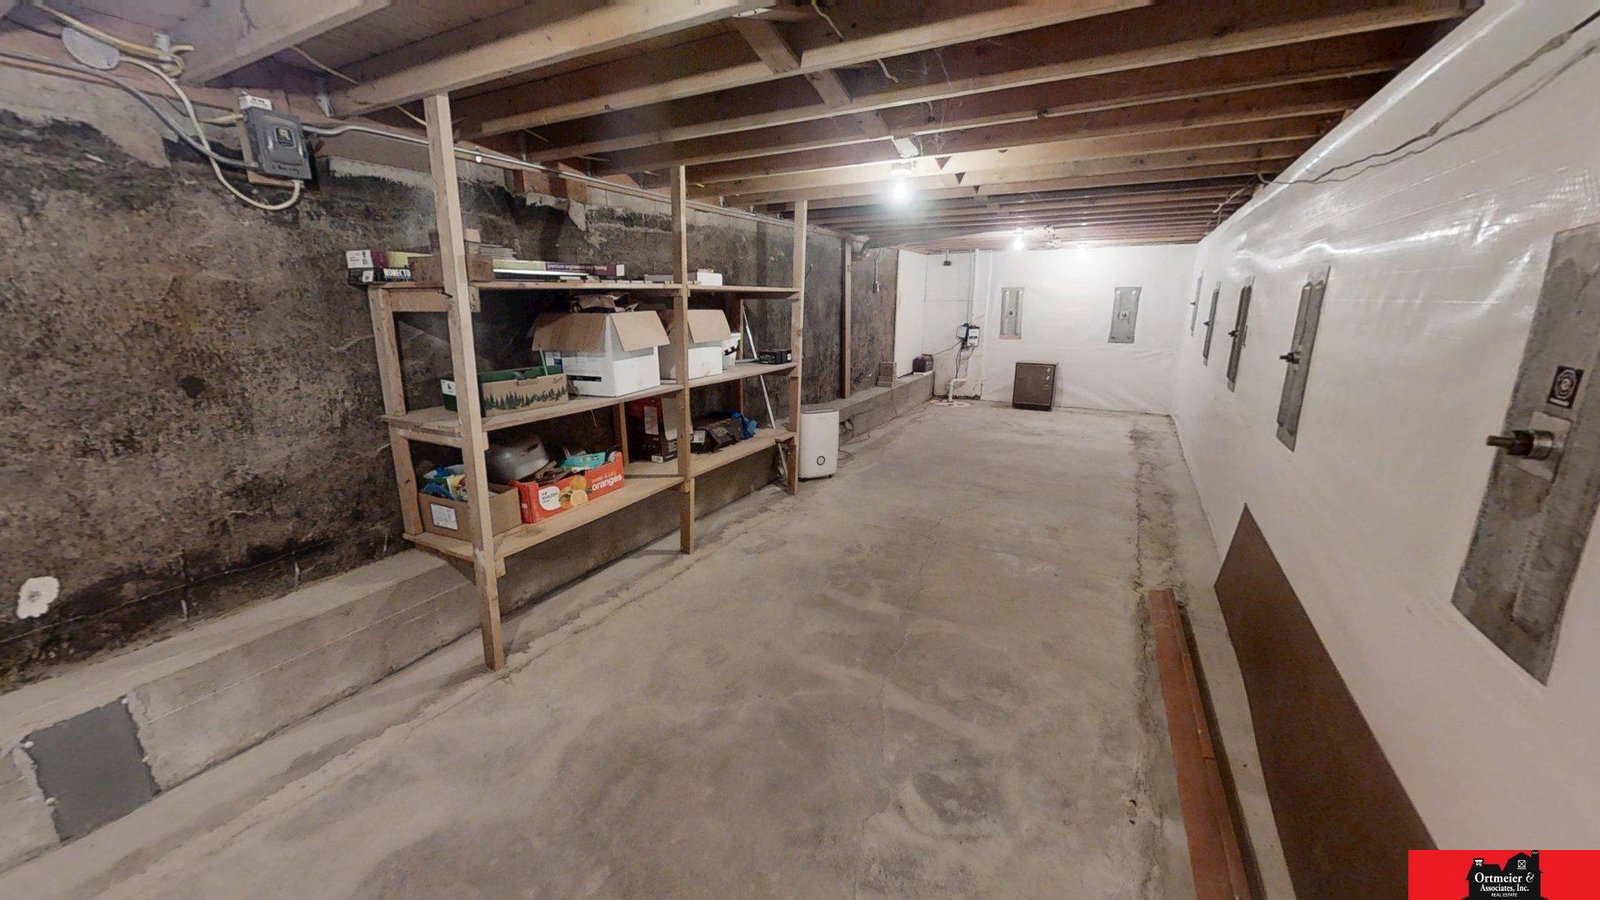
Located on a large corner lot this 2-bedroom home features an open living/dining room as well as ample cabinets in the kitchen. 2-bedrooms are located on the main floor as well as the home's full bathroom. The home features a huge addition onto the back that measures 12x44. 2 basements are present in this home with the main basement featuring a kitchenette. This space is the perfect flex space and would make awesome living space, potential for addition bedrooms or sunroom! All measurement approximate
/u.realgeeks.media/lincolnhomefinder/E_&_O_Leading_Edge_Realty_Company_Logos_Top_Stack-Color_Alt.png)
Additional Information
- Basement
- Yes
- Cooling
- Central Air
- Elementary School
- Other
- Exterior Features
- None
- Fence
- None
- Garage Spaces
- 2
- Garage Type
- Attached
- Heating Type
- Natural Gas, Forced Air
- High School
- Other
- Kitchen Level
- Main Floor
- Living Area
- 1,584
- Living Room Level
- Main Floor
- Lot Description
- Over 1/4 up to 1/2 Acre
- Middle School
- Other
- Roof Type
- Composition
- School District
- Other
- Style
- Ranch
- Subdivision
- PEEBLES MAIN STREET ADDITION
- Tax Amount
- $1,805
- Tax Year
- 2025
- Year Built
- 1965
Mortgage Calculator
Listing courtesy of Ortmeier & Associates Inc.
This data is from various Participants of the Great Plains REALTORS® Multiple Listing Service Inc Internet Data Exchange; is for consumers personal, non-commercial use and may not be used for any purpose other than to identify prospective properties consumers may be interested in purchasing; the listing broker is listed on each listing; the information is deemed reliable but not guaranteed, and is copyrighted ©2026 Great Plains REALTORS® Multiple Listing Service, Inc.