3530 S 220th Street, Elkhorn, NE 68022
- $1,500,000
- 6
- BD
- 6
- BA
- 5,628
- SqFt









- List Price
- $1,500,000
- MLS#
- 22617941
- Status
- ACTIVE
- Type
- Single Family Residential
- City
- Elkhorn
- Area
- Douglas
- County
- Douglas
- Bedrooms
- 6
- Bathrooms
- 6
- Living Area
- 5,628
- Year Built
- 2026
Property Description
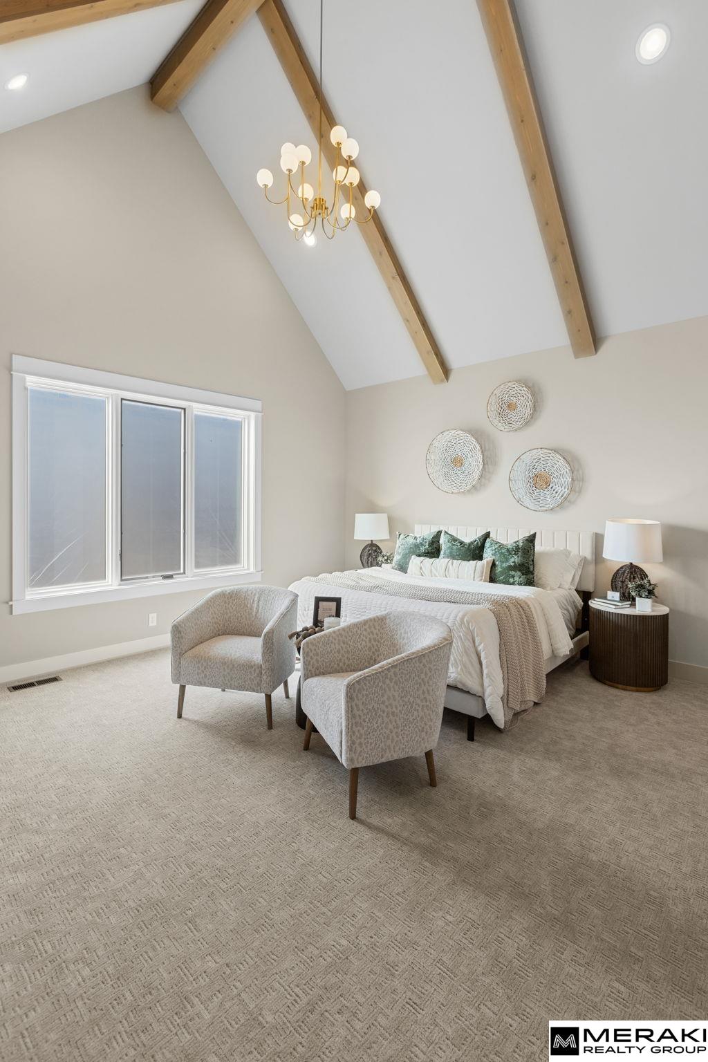
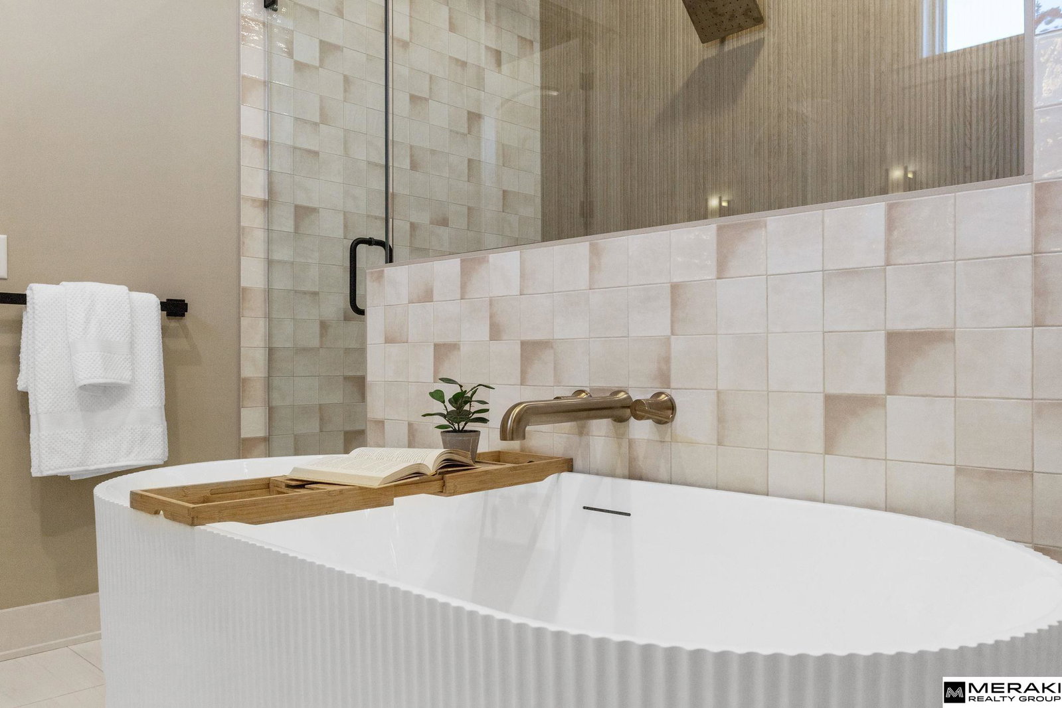
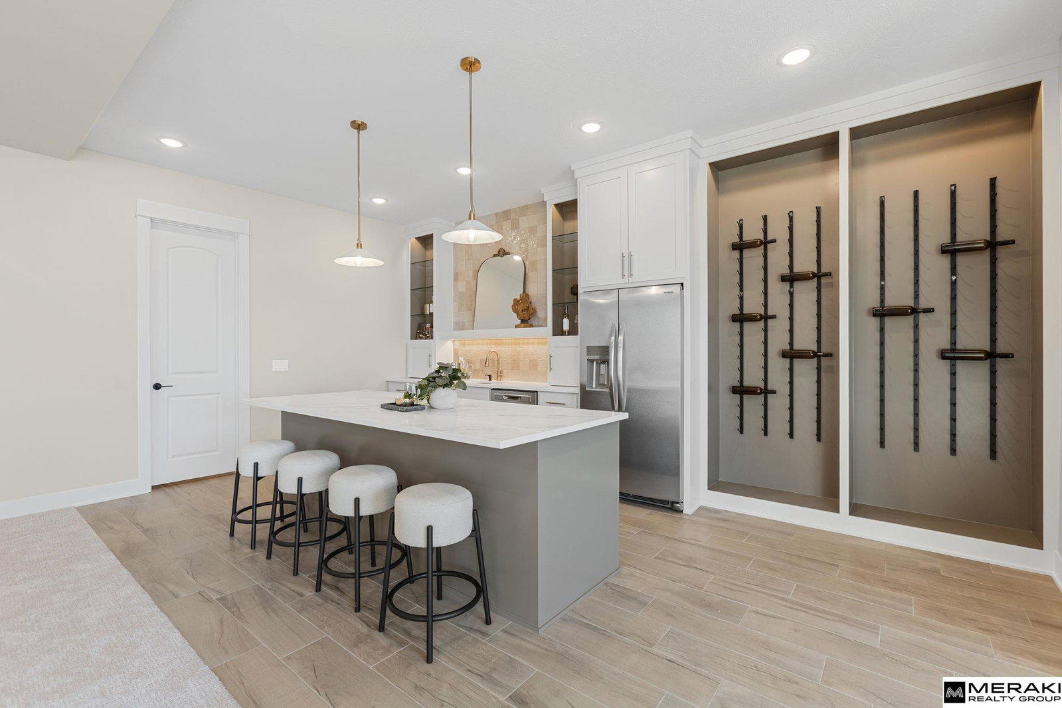
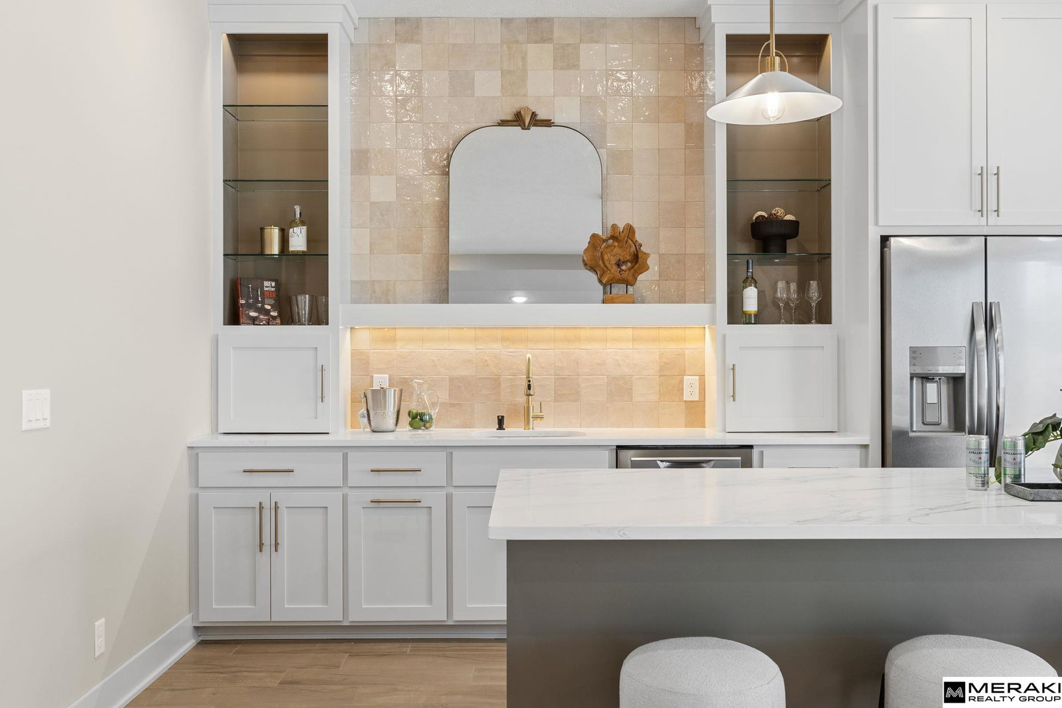
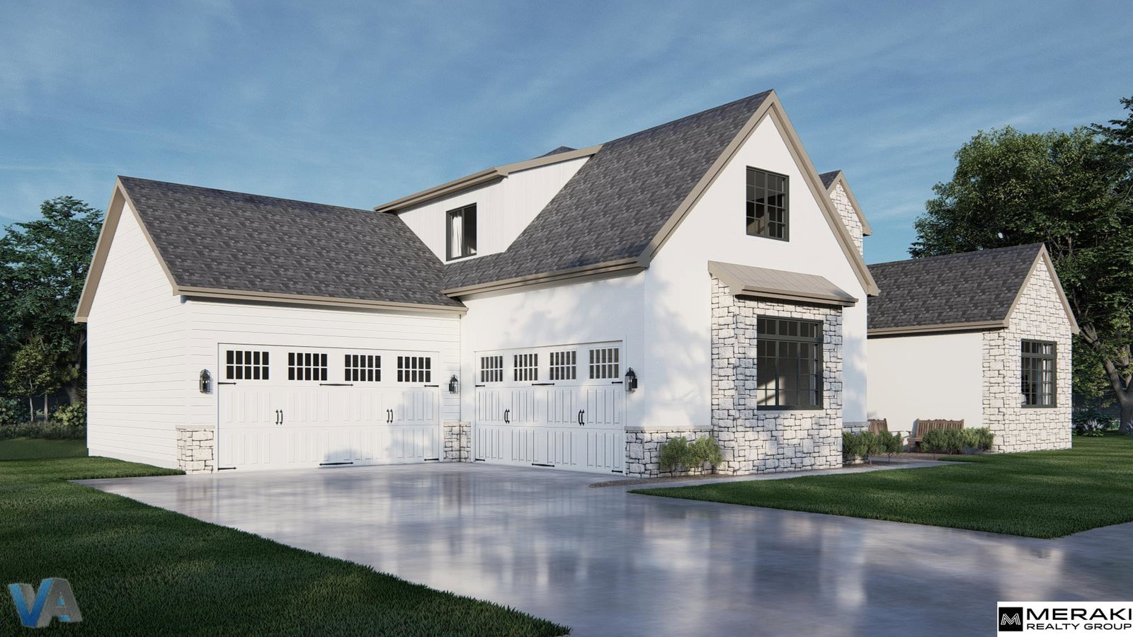
Contract Pending **OPEN HOUSE SUN 7/19 1-3PM!!** Welcome to the awe-inspiring "Sunset" from MAXIM HOMES on a walk-out Estate Lot w/side load garage! The impressive 2 story entrance & sunlight flooding in lead you to an entry where you’ll find a stunning view thru the soaring vaulted wood paneled ceiling Great Room w/wood floors, stone fireplace with one-of-a-kind accents. The expansive kitchen includes Taj Mahal Quartz, oversized island, GE Cafe appliances, walk through butler's pantry, dining area & generous drop zone just off the kitchen. Main floor primary suite with vaulted ceilings, stunning views of large lot, oversized bath area w/dual vanities, makeup area, custom Spa inspired tile walk-in shower w/rain head &tub along w/ a large closet. The upper level includes 2 additional bedrooms, 2nd laundry & spacious loft area. The walk out basement includes a custom wet bar huge entertainment space & fireplace, theater room, 4th & 5th bedrooms with walk-in closets and a full bath.
/u.realgeeks.media/lincolnhomefinder/E_&_O_Leading_Edge_Realty_Company_Logos_Top_Stack-Color_Alt.png)
Additional Information
- Basement
- Yes
- Cooling
- Central Air
- Elementary School
- Blue Sage
- Exterior
- Stone
- Exterior Features
- Sprinkler System
- Family Room Level
- Basement
- Fence
- None
- Fireplaces
- 3
- Garage Spaces
- 4
- Garage Type
- Attached
- Heating Type
- Natural Gas, Forced Air
- High School
- Elkhorn South
- Kitchen Level
- Main Floor
- Living Area
- 5,628
- Living Room Level
- Main Floor
- Lot Description
- Over 1/4 up to 1/2 Acre
- Middle School
- Elkhorn Valley View
- Roof Type
- Composition
- School District
- Elkhorn
- Subdivision
- BLUE SAGE CREEK 3
- Tax Amount
- $2,506
- Tax Year
- 2024
- Walk Out Basement
- Yes
- Year Built
- 2026
Mortgage Calculator
Listing courtesy of Meraki Realty Group.
This data is from various Participants of the Great Plains REALTORS® Multiple Listing Service Inc Internet Data Exchange; is for consumers personal, non-commercial use and may not be used for any purpose other than to identify prospective properties consumers may be interested in purchasing; the listing broker is listed on each listing; the information is deemed reliable but not guaranteed, and is copyrighted ©2026 Great Plains REALTORS® Multiple Listing Service, Inc.