8440 Raven Drive, Louisville, NE 68037
- $800,000
- 4
- BD
- 3
- BA
- 3,794
- SqFt




- List Price
- $800,000
- MLS#
- 22617511
- Status
- ACTIVE
- Type
- Single Family Residential
- City
- Louisville
- Area
- Cass
- County
- Cass
- Bedrooms
- 4
- Bathrooms
- 3
- Living Area
- 3,794
- Year Built
- 2018
Property Description
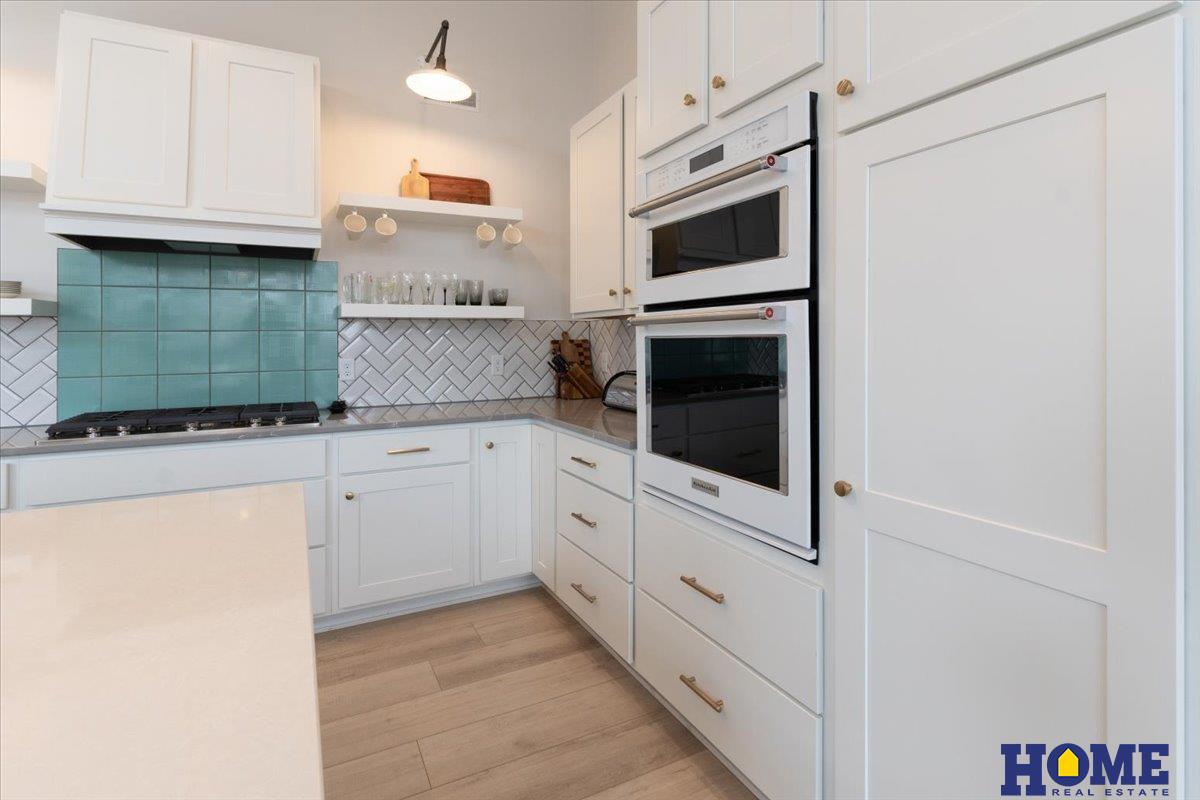
Welcome to this Scandinavian-inspired ranch home on 4.5 wooded acres in the private Raven’s Nest subdivision. This 4 bed, 3 bath home features 14’ ceilings, luxury vinyl plank flooring, quartz countertops, and a wood-burning fireplace. The open-concept main floor is a show stopper with floor-to-ceiling windows that overlook the surrounding wooded landscape and fill the home with natural light. The main level also includes a dedicated office, while the finished basement offers a second large office, spacious living area, fourth bedroom with a bathroom, and wet bar- perfect for entertaining. Enjoy the outdoors with a large deck, patio, private outdoor shower, shed, metal roof, and extra parking slab. Located in a 250-acre community with winding roads, access to hiking and ATV trails, and two lakes. Peaceful and private, yet only 15 minutes to Louisville and 30 minutes to Omaha!
/u.realgeeks.media/lincolnhomefinder/E_&_O_Leading_Edge_Realty_Company_Logos_Top_Stack-Color_Alt.png)
Additional Information
- Basement
- Yes
- Cooling
- Central Air
- Elementary School
- Louisville
- Exterior
- Cement Siding
- Exterior Features
- Lake Use, Zero Step Entry
- Family Room Level
- Basement
- Fence
- None
- Fireplaces
- 1
- Garage Spaces
- 3
- Garage Type
- Attached, Garage Door Opener
- Heating Type
- Electric, Heat Pump
- High School
- Louisville
- Interior Features
- Wet Bar, High Ceilings, Ceiling Fan(s), Pantry, Zero Step Entry
- Kitchen Level
- Main Floor
- Living Area
- 3,794
- Living Room Level
- Main Floor
- Lot Description
- Over 1 up to 5 Acres, Wooded, Paved
- Middle School
- Louisville
- Roof Type
- Metal
- School District
- Louisville
- Style
- Ranch, Other
- Subdivision
- Raven's Nest
- Tax Amount
- $8,435
- Tax Year
- 2025
- Year Built
- 2018
Mortgage Calculator
Listing courtesy of HOME Real Estate.
This data is from various Participants of the Great Plains REALTORS® Multiple Listing Service Inc Internet Data Exchange; is for consumers personal, non-commercial use and may not be used for any purpose other than to identify prospective properties consumers may be interested in purchasing; the listing broker is listed on each listing; the information is deemed reliable but not guaranteed, and is copyrighted ©2026 Great Plains REALTORS® Multiple Listing Service, Inc.