16260 Sage Street, Omaha, NE 68136
- $1,249,000
- 3
- BD
- 3
- BA
- 4,648
- SqFt






- List Price
- $1,249,000
- Price Change
- ▼ $50,000 1784063142
- MLS#
- 22617362
- Status
- ACTIVE
- Type
- Single Family Residential
- City
- Omaha
- Area
- Sarpy
- County
- Sarpy
- Bedrooms
- 3
- Bathrooms
- 3
- Living Area
- 4,648
- Year Built
- 1993
Property Description
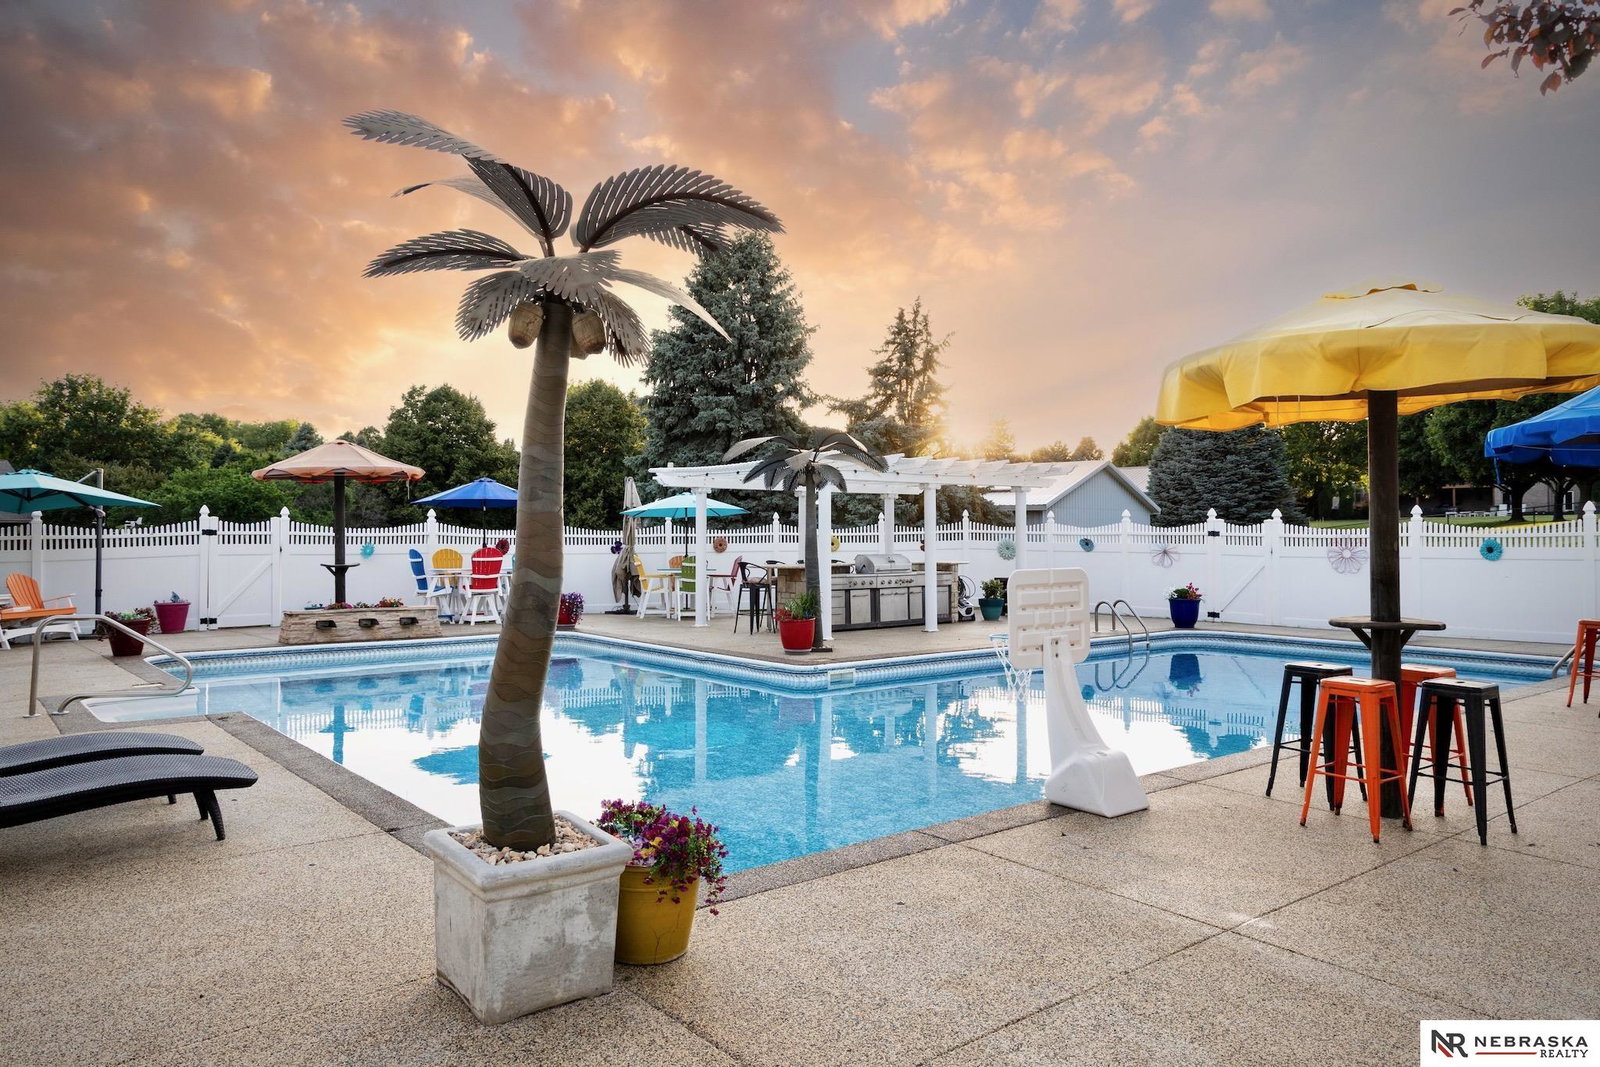
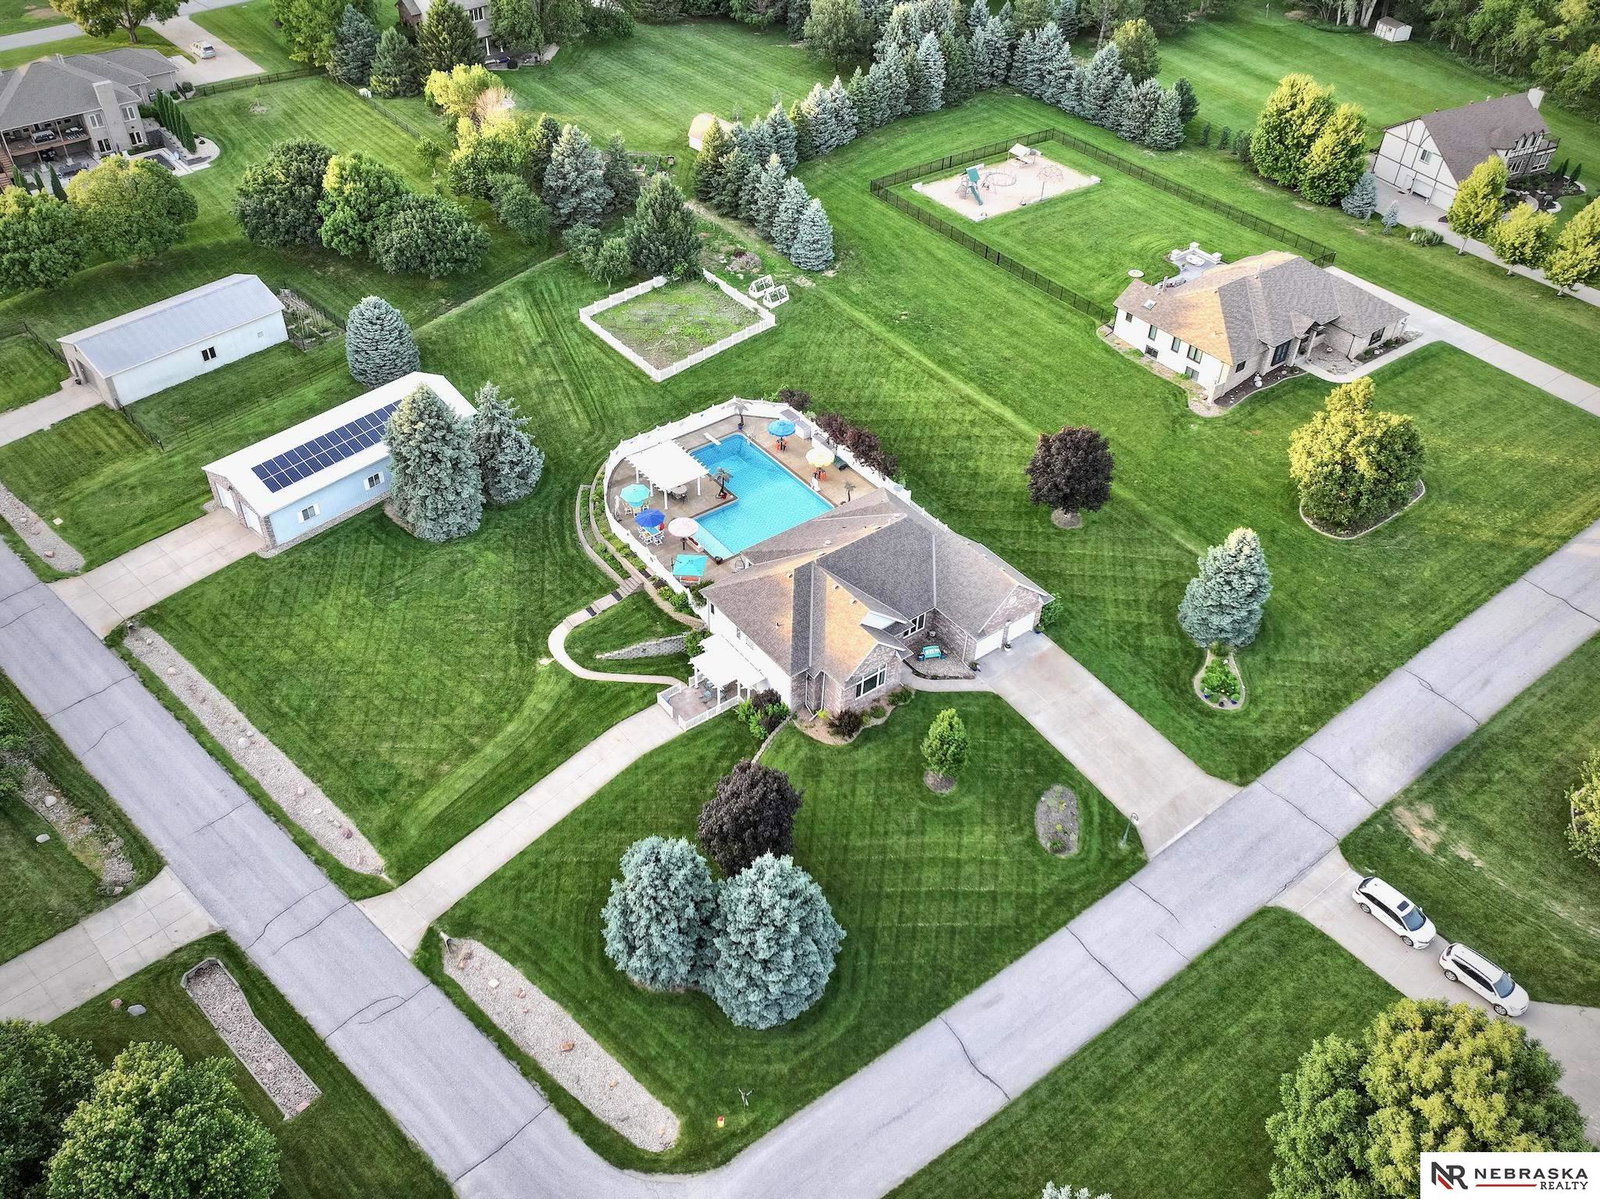
This fabulous estate sits on 1.38 acres of beauty. Its very apparent from the minute you drive up to this home has had much love and care. In addition to the large beautiful lot, there is an oversized "L" shaped inground pool with luster stone decking and an outdoor kitchen. Outbuilding 30x70 with a 2nd floor storage room as well as a car lift, separate driveway and entrance with 2 oversized garage doors that may accommodate your RV as well as numerous cars and toys. Solar with a whole house generator. A 40' x 40' fenced garden is waiting for your green thumb. At the rear of the home is a 14' x 22' four season sunroom over looking the exquisite pool area. The lower level is ready for entertaining with a custom built wet bar which is located next to a charming outdoor patio. There is a hot tub/shower room which can be converted into a 3/4 bathroom. In addition to this there is a custom designed wine room, full bath and non confirming bedroom. This home will make memories for lifetime!
/u.realgeeks.media/lincolnhomefinder/E_&_O_Leading_Edge_Realty_Company_Logos_Top_Stack-Color_Alt.png)
Additional Information
- Basement
- Yes
- Cooling
- Central Air, Heat Pump, Zoned
- Dining Room Level
- Main Floor
- Elementary School
- Palisades
- Exterior
- Stone, Masonite, Brick/Other, Shingle Siding, Cement Siding
- Exterior Features
- Sprinkler System, Lighting, Gas Grill, Zero Step Entry
- Family Room Level
- Main Floor
- Fence
- Full, Privacy, Vinyl
- Fireplaces
- 3
- Garage Spaces
- 6
- Garage Type
- Heated Garage, Tandem, Attached, Detached, Off Street, Extra Parking Slab, Garage Door Opener
- Heating Type
- Natural Gas, Solar, Water Source, Forced Air, Zoned
- High School
- Gretna East
- Interior Features
- Wet Bar, High Ceilings, Other, Whirlpool, 2nd Kitchen, Bidet, Ceiling Fan(s), Formal Dining Room, Pantry
- Kitchen Level
- Main Floor
- Living Area
- 4,648
- Living Room Level
- Main Floor
- Lot Description
- Over 1 up to 5 Acres, City Lot, Corner Lot, Subdivided, Public Sidewalk, Curb Cut, Level, Sloped, Paved
- Middle School
- Aspen Creek
- Roof Type
- Composition, Insulated
- School District
- Gretna
- Style
- Ranch
- Subdivision
- Cinnamon Acres
- Tax Amount
- $15,486
- Tax Year
- 2025
- Walk Out Basement
- Yes
- Year Built
- 1993
Mortgage Calculator
Listing courtesy of Nebraska Realty.
This data is from various Participants of the Great Plains REALTORS® Multiple Listing Service Inc Internet Data Exchange; is for consumers personal, non-commercial use and may not be used for any purpose other than to identify prospective properties consumers may be interested in purchasing; the listing broker is listed on each listing; the information is deemed reliable but not guaranteed, and is copyrighted ©2026 Great Plains REALTORS® Multiple Listing Service, Inc.