6207 N 209 Street, Elkhorn, NE 68022
- $574,000
- 4
- BD
- 3
- BA
- 3,241
- SqFt




- List Price
- $574,000
- MLS#
- 22614232
- Status
- ACTIVE
- Type
- Single Family Residential
- City
- Elkhorn
- Area
- Douglas
- County
- Douglas
- Bedrooms
- 4
- Bathrooms
- 3
- Living Area
- 3,241
- Year Built
- 2026
Property Description
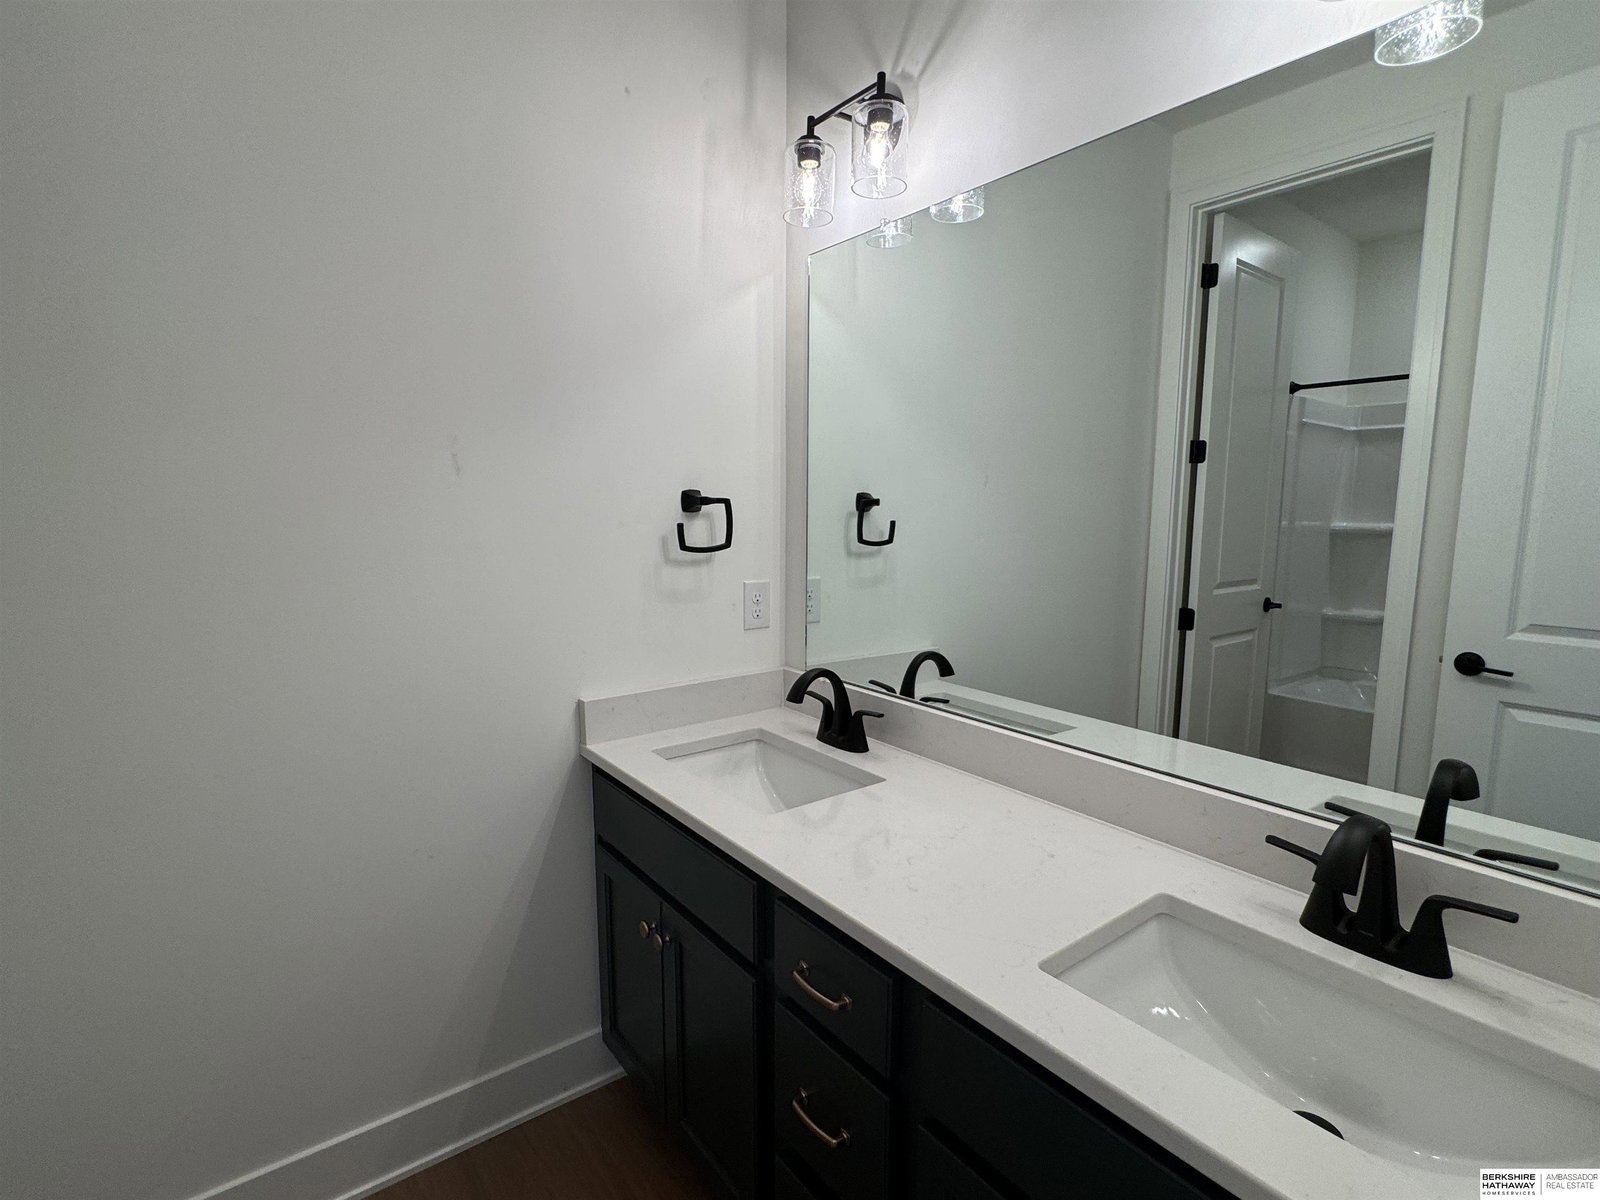
AMA – Fantastic Catalina floor plan built by The Home Company with over 2,000 sq ft on the main, featuring 4 beds, 3 baths & a spacious open floor plan. Stunning electric linear fireplace with floor-to-ceiling stone anchors the living room. Gourmet kitchen boasts gas appliances, quartz countertops, batwing island, pantry & 3×12 subway tile. Dining area opens to a covered patio overlooking a nice flat lot. Primary suite offers a tray box ceiling, walk-in shower & closet. Finished LL includes 4th bedroom, rec room and 3/4 bath. Under construction completion July 2026.
/u.realgeeks.media/lincolnhomefinder/E_&_O_Leading_Edge_Realty_Company_Logos_Top_Stack-Color_Alt.png)
Additional Information
- Basement
- Yes
- Cooling
- Central Air
- Elementary School
- Stone Pointe
- Exterior
- Stone, Cement Siding
- Exterior Features
- Sprinkler System
- Fence
- None
- Fireplaces
- 1
- Garage Spaces
- 3
- Garage Type
- Built-In, Garage, Garage Door Opener
- Heating Type
- Natural Gas, Forced Air
- High School
- Elkhorn
- Interior Features
- High Ceilings, Ceiling Fan(s), Drain Tile, Pantry
- Kitchen Level
- Main Floor
- Living Area
- 3,241
- Living Room Level
- Main Floor
- Lot Description
- Up to 1/4 Acre., Subdivided, Public Sidewalk
- Middle School
- Elkhorn North Ridge
- Roof Type
- Composition
- School District
- Elkhorn
- Style
- Ranch, Contemporary
- Subdivision
- Arcadia Ridge
- Tax Amount
- $1,005
- Tax Year
- 2025
- Year Built
- 2026
Mortgage Calculator
Listing courtesy of BHHS Ambassador Real Estate.
This data is from various Participants of the Great Plains REALTORS® Multiple Listing Service Inc Internet Data Exchange; is for consumers personal, non-commercial use and may not be used for any purpose other than to identify prospective properties consumers may be interested in purchasing; the listing broker is listed on each listing; the information is deemed reliable but not guaranteed, and is copyrighted ©2026 Great Plains REALTORS® Multiple Listing Service, Inc.