36941 N Timber Ridge Drive, Louisville, NE 68037
- $950,000
- 5
- BD
- 4
- BA
- 5,615
- SqFt




- List Price
- $950,000
- Price Change
- ▼ $50,000 1783017115
- MLS#
- 22612159
- Status
- ACTIVE
- Type
- Single Family Residential
- City
- Louisville
- Area
- Cass
- County
- Cass
- Bedrooms
- 5
- Bathrooms
- 4
- Living Area
- 5,615
- Year Built
- 2008
Property Description
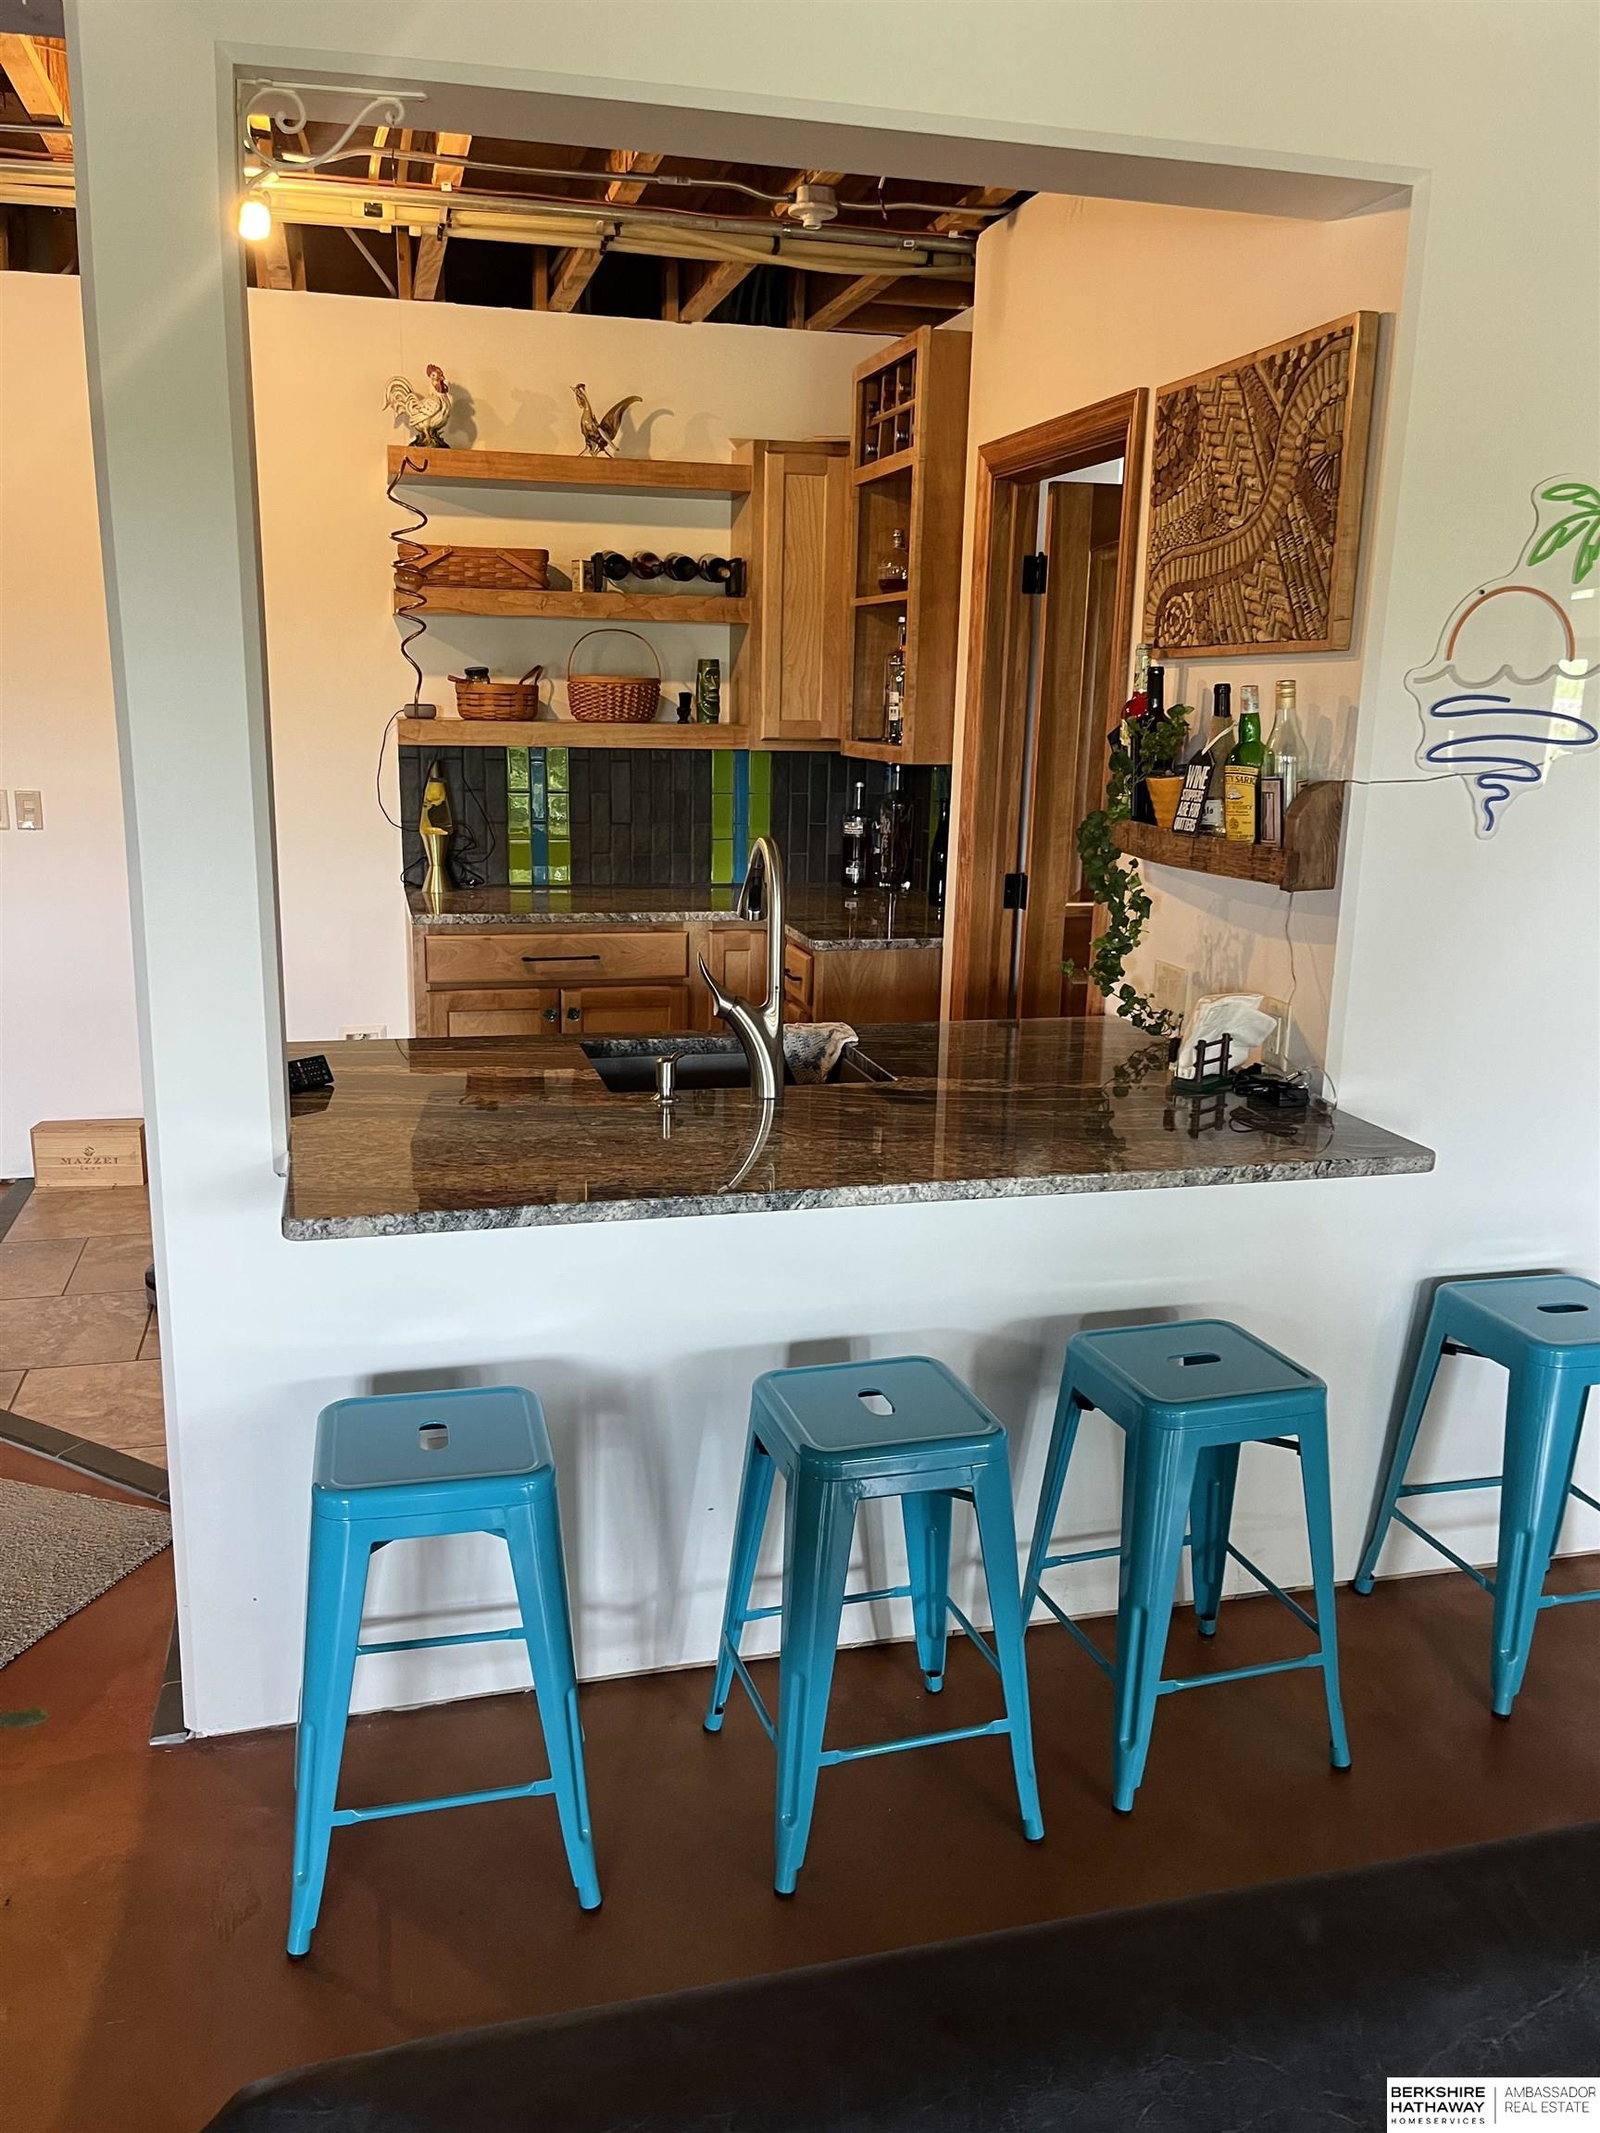
DON'T MISS OUT! UNBELIEVABLE NEW PRICE/MOTIVATED Luxury 5.64 acre amazing views. Huge 3 car gar PLUS 3 spaces in the lower gar. Treed land, optional chickens, raised garden beds, & wildlife. Gorgeous 1 1/2 story home (on paved road) main level lg primary Bd + bd or ofc. Dream kitchen w/butler's pantry, sunroom views of the east off the kitchen w/access to the enormous covered composite deck. Plus sunroom/greenhouse off the back in lower level w/access to garden in back yard easy to start plants preseason. Loaded w/impressive features/finishes. Custom Chandeliers & lighting, Radiant heat floors, high efficiency throughout. Bsmt garages (3 spaces) include 220V outlet. Replaced roof 2025. Well maintained home is move in ready & waiting for a new family to enjoy all the benefits of the acreage. Very Close to Recreational parks & MOPAC trail. Great Horse Property.
/u.realgeeks.media/lincolnhomefinder/E_&_O_Leading_Edge_Realty_Company_Logos_Top_Stack-Color_Alt.png)
Additional Information
- Basement
- Yes
- Cooling
- Central Air
- Elementary School
- Louisville
- Exterior Features
- Sprinkler System, Drain Tile, Separate Entrance
- Fence
- None
- Fireplaces
- 3
- Garage Spaces
- 6
- Garage Type
- Heated Garage, Attached, Garage Door Opener
- Heating Type
- Other Fuel, Radiant, Zoned
- High School
- Louisville
- Interior Features
- Wet Bar, High Ceilings, Two Story Entry, Pantry
- Kitchen Level
- Main Floor
- Living Area
- 5,615
- Lot Description
- Over 5 up to 10 Acres, Subdivided, Wooded, Private Roadway
- Middle School
- Louisville
- Roof Type
- Composition, Insulated
- School District
- Louisville
- Style
- Traditional
- Subdivision
- TIMBER RIDGE
- Tax Amount
- $10,960
- Tax Year
- 2025
- Walk Out Basement
- Yes
- Year Built
- 2008
Mortgage Calculator
Listing courtesy of BHHS Ambassador Real Estate.
This data is from various Participants of the Great Plains REALTORS® Multiple Listing Service Inc Internet Data Exchange; is for consumers personal, non-commercial use and may not be used for any purpose other than to identify prospective properties consumers may be interested in purchasing; the listing broker is listed on each listing; the information is deemed reliable but not guaranteed, and is copyrighted ©2026 Great Plains REALTORS® Multiple Listing Service, Inc.